<-- style PDP --> 6912 522 Highway, Golden Valley - Single Family Residence for sale for $499,000
  • sold

6912 522 Highway

Golden Valley, ON, P0H 1N0 - Pringle

$499,000$000000

  • Neighbourhood

    Pringle

  • Major Intersection

  • Listed Since: 1586 day(s)

  • Last update: 1543 day(s) ago

Overview

  • Property Type

    Single Family Residence, Two Story

  • Bedrooms

    4 + 0

  • Bathrooms

    2

  • Basement

    Full, Unfinished

  • Kitchen

    n/a

  • Total Parking

    4

  • Lot Size

    Available Upon Request

  • Taxes

    $1,683.00 (2022)

  • Type

    Freehold

Property Description

Property description for 6912 522 Highway, Golden Valley

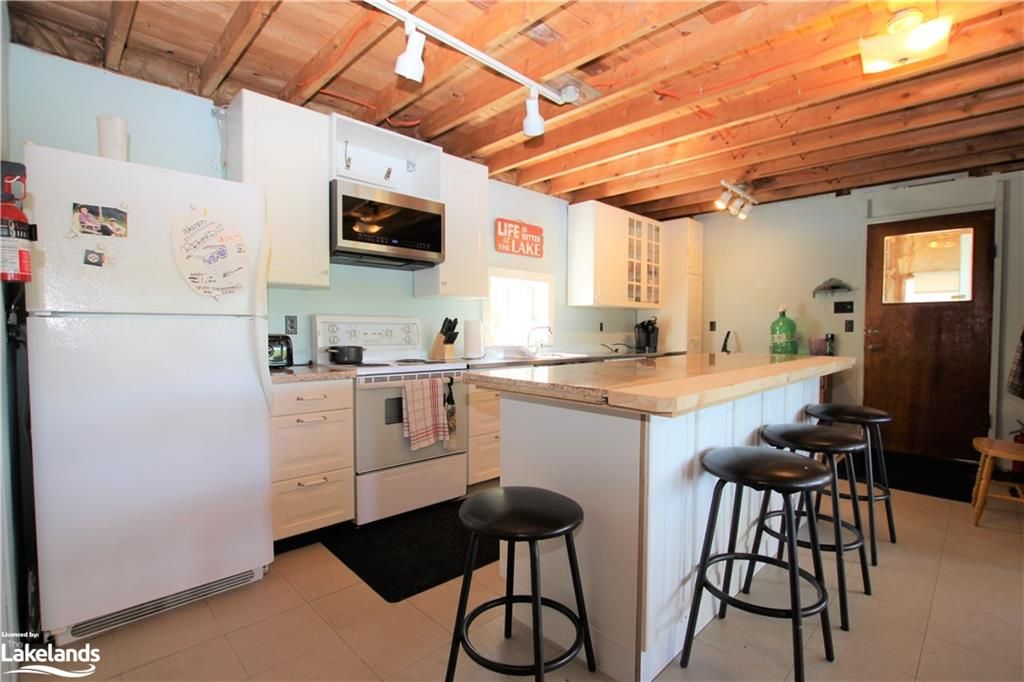
Fabulous Opportunity to get on the lake in this very spacious, 1800 sq ft 4 season cottage/home on Beautiful Pine Lake. The setting is truly spectacular perched on a rock point which provides amazing views. This 2 storey cottage boasts 4 bedrooms and 2 - 4 piece baths making this the perfect getway for a large family. The home is solid - built to last - but could benefit from some cosmetic upgrades. Built on Bedrock the full basement makes a great storage area utilizing the exterior door and houses the water system including the hot water tank and older wood furnace. Pine Lake is a quiet unpopulated lake with Great Fishing & Family Fun - located in an unorganized township enjoying the freedom to develop this property the way you want.

Listed by RE/MAX LEGEND REAL ESTATE INC., BROKERAGE, RESTOULE

  • MLS #

    40275386

  • Sq. Ft

    1800

  • Sq. Ft. Source

    MLS

  • Lot Irregularities

    n/a

  • Year Built

    Available Upon Request

  • Pool

    n/a

  • Drive

    n/a

  • Garage

    n/a

  • Total Parking

    4

  • Family Room

    n/a

  • Den

    n/a

  • Exterior

    Stone, Vinyl Siding

  • Fireplace

    n/a

  • Roof

    Asphalt Shing

  • Foundation

    Block

  • Elevator

    n/a

  • Water View

    n/a

  • Laundry Level

    n/a

  • Heat

    Pellet Stove, Wood

  • A/C

    None

  • Water

    Dug Well

  • Water Supply

    n/a

  • Sewers

    n/a

  • Central Vac

    n/a

  • Porch

    2.90 x 1.83 ft Main level

  • Bedroom Primary

    6.02 x 4.78 ft Second level

  • Bedroom

    3.43 x 2.49 ft Second level

  • Bedroom

    4.70 x 2.36 ft Second level

  • Bedroom

    2.39 x 3.23 ft Second level

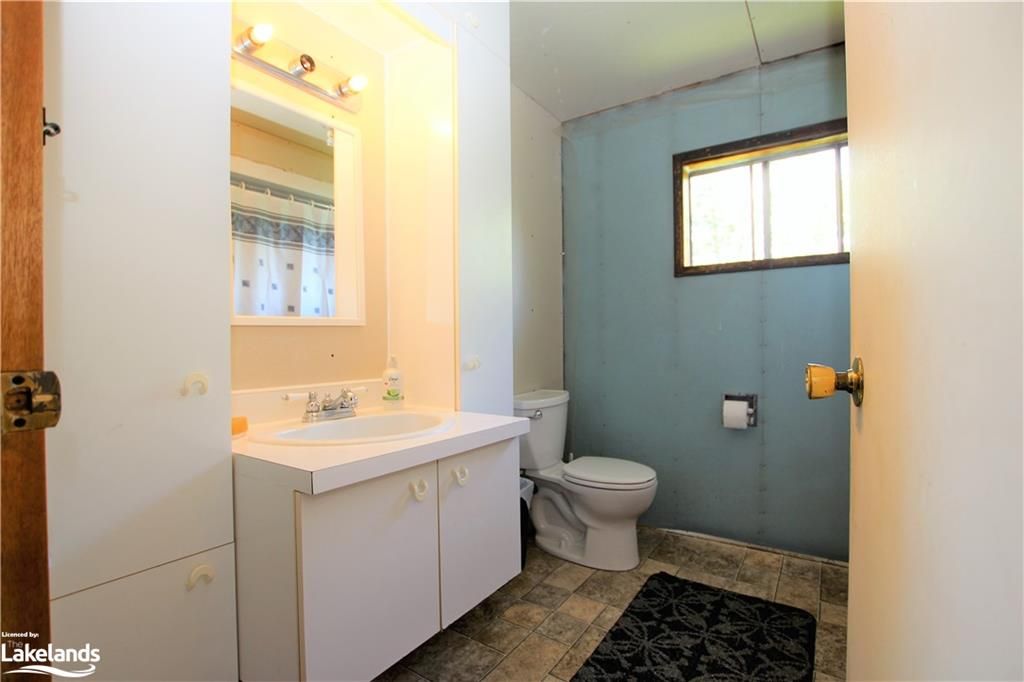
  • Bathroom

    2.41 x 2.21 ft Second level

    4-Piece

  • Bathroom

    2.06 x 2.29 ft Main level

    4-Piece

  • Mud Room

    4.95 x 2.36 ft Main level

  • Living Room

    7.09 x 5.28 ft Main level

  • Dining Room

    5.99 x 3.35 ft Main level

    Hardwood Floor

  • Kitchen

    5.54 x 3.66 ft Main level

  • MLS #

    40275386

  • Sq. Ft

    1800

  • Sq. Ft. Source

    MLS

  • Lot Irregularities

    n/a

  • Year Built

    Available Upon Request

  • Pool

    n/a

  • Drive

    n/a

  • Garage

    n/a

  • Total Parking

    4

  • Family Room

    n/a

  • Den

    n/a

  • Exterior

    Stone, Vinyl Siding

  • Fireplace

    n/a

  • Roof

    Asphalt Shing

  • Foundation

    Block

  • Elevator

    n/a

  • Water View

    n/a

  • Laundry Level

    n/a

  • Heat

    Pellet Stove, Wood

  • A/C

    None

  • Water

    Dug Well

  • Water Supply

    n/a

  • Sewers

    n/a

  • Central Vac

    n/a

  • Porch

    2.90 x 1.83 ft Main level

  • Bedroom Primary

    6.02 x 4.78 ft Second level

  • Bedroom

    3.43 x 2.49 ft Second level

  • Bedroom

    4.70 x 2.36 ft Second level

  • Bedroom

    2.39 x 3.23 ft Second level

  • Bathroom

    2.41 x 2.21 ft Second level

    4-Piece

  • Bathroom

    2.06 x 2.29 ft Main level

    4-Piece

  • Mud Room

    4.95 x 2.36 ft Main level

  • Living Room

    7.09 x 5.28 ft Main level

  • Dining Room

    5.99 x 3.35 ft Main level

    Hardwood Floor

  • Kitchen

    5.54 x 3.66 ft Main level

Thinking of Selling?

Find Out Your Home’s Value in Today’s Market!

No Email or Signup is required to view your home estimate.

estimate your home value

Contact Manoj Kukreja

Sales Representative,
Century 21 People’s Choice Realty Inc.,
Brokerage
(647) 576 - 2100

Manoj profile avatar

Mortgage Calculator

This data is for informational purposes only.

Mortgage Payment per month

Principal Amount

Interest

Total Payable

Amortization

Amortization

Closing Cost Calculator

This data is for informational purposes only.

Closing Cost Total for this property

Total Cash flow for purchasing this property

Down Payment(%)*
Additional information

Provincial Land Transfer Tax

Ontario Land Transfer Tax Rebate

Toronto Land Transfer Tax

Toronto Land Transfer Tax Rebate

PST on CMHC Insurance Premium

Lawyer Fees

$2,825

Government Registration Fee's

$164

Title Insurance

Closing Cost Total

Total Cash flow for purchasing this property

Provincial Land Transfer Tax

Ontario Land Transfer Tax Rebate

Toronto Land Transfer Tax

Toronto Land Transfer Tax Rebate

PST on CMHC Insurance Premium

Lawyer Fees

$2,825

Government Registarion Fee's

$164

Title Insurance

Down Payment(%)*

* A down payment of less than 20% is permitted only for first-time home buyers purchasing their principal residence. The minimum down payment required is 5% for the portion of the purchase price up to $500,000, and 10% for the portion between $500,000 and $1,500,000. For properties priced over $1,500,000, a minimum down payment of 20% is required.

Thinking of Selling?

Find Out Your Home’s Value in Today’s Market!

No Email or Signup is required to view your home estimate.

estimate your home value

Contact Manoj Kukreja

Sales Representative, Century 21 People’s Choice Realty Inc., Brokerage
(647) 576 - 2100

Manoj profile avatar

Recent Sold Listings in Pringle, Golden Valley

Popular Cities